Service Hotline: 18664525720

CUSTOMIZATION

From layout planning to material selection and production, we tailor every laboratory solution to your workflow.

START YOUR PROJECT
A laboratory designed around your workflow
Custom Laboratory Solutions

A laboratory built around you.

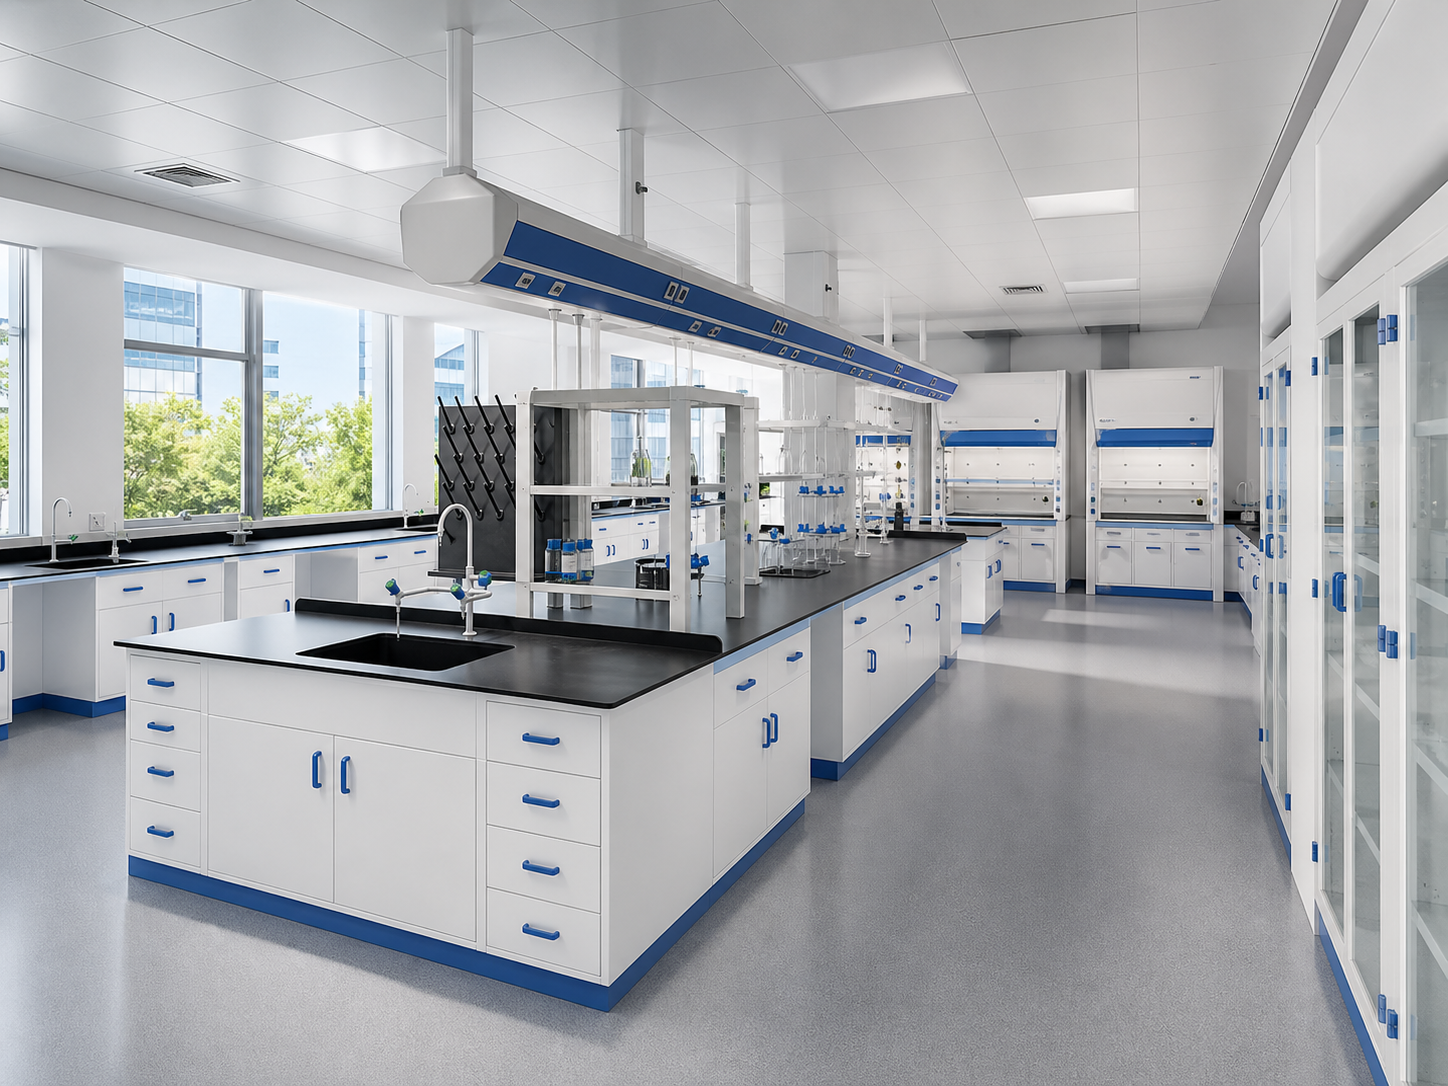
From the first floor plan to the finishing details. Laboratory furniture tailored to your space, your team and the way you work.

Your requirements. Our starting point.

Every laboratory works differently. We bring layouts, materials and practical details together to create a workspace that fits your everyday needs.

Discuss your project
Customization Options

Made to fit. In every detail.

Choose the dimensions, materials and configurations that work for your laboratory.

Size & Layout

Space that works for you.

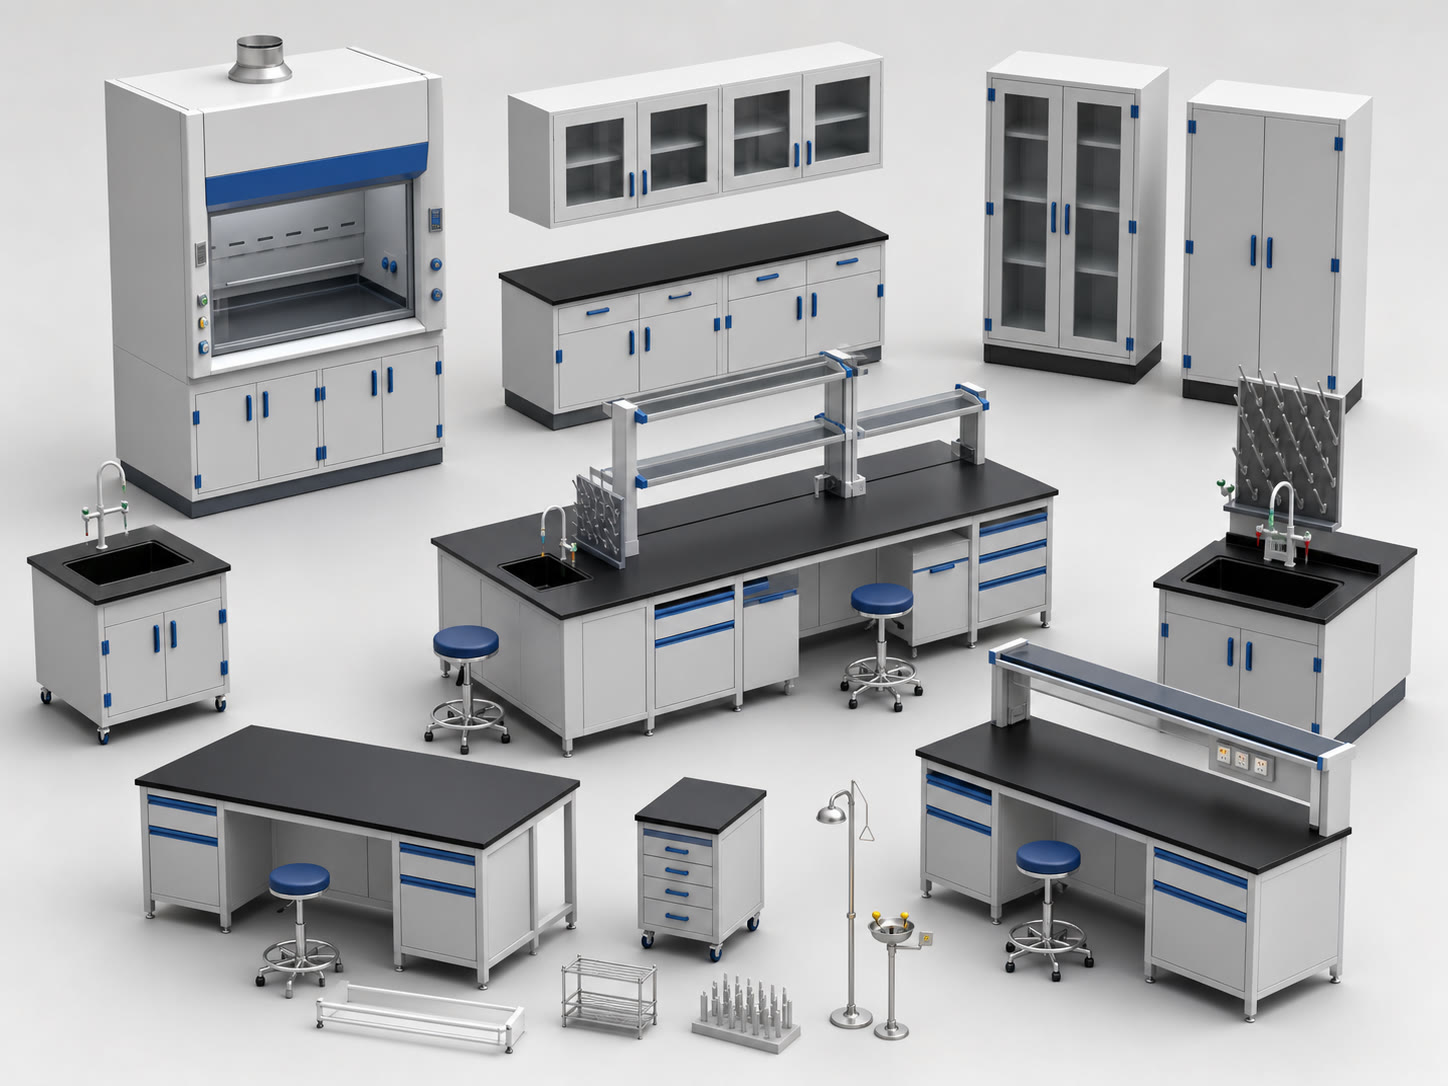
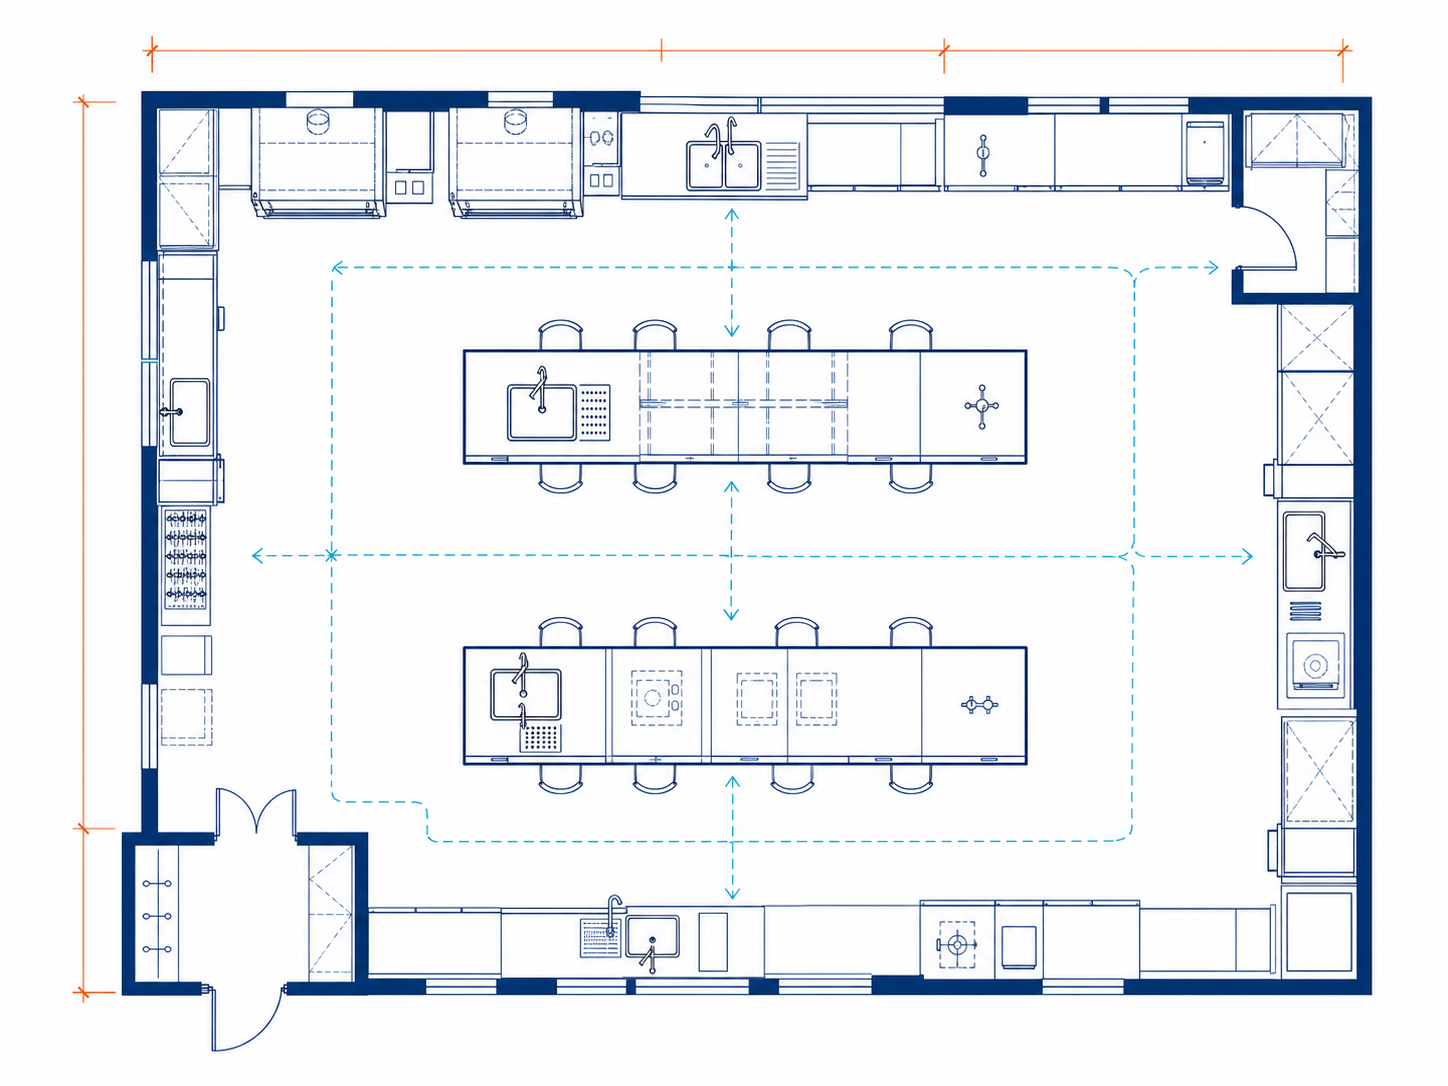
Make the most of your laboratory footprint. From individual workstations to complete laboratory layouts, plan the right balance of workspace, storage and circulation.

  • Standard and custom dimensions
  • Island, wall and L-shaped layouts
  • Equipment and utility coordination
SEND MY REQUEST
Materials & Surfaces

The right material for the task.

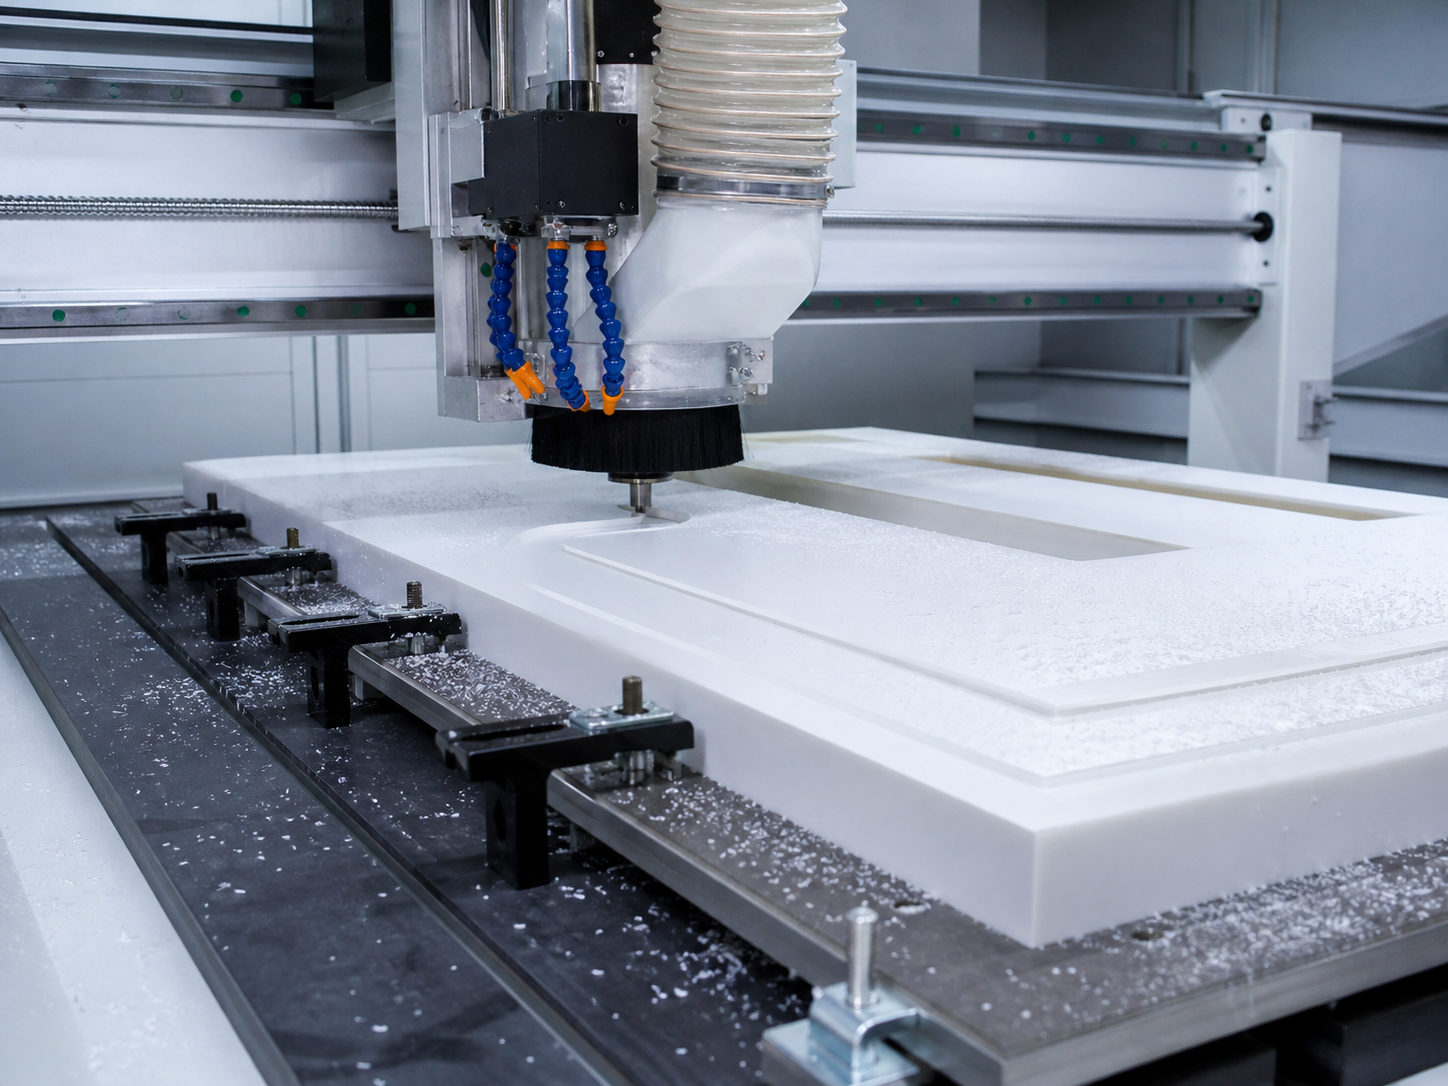
Select furniture and work surfaces around your application, cleaning routine and working environment. Discuss material choices with our team before your design is finalized.

  • PP and full-steel furniture
  • Application-specific work surfaces
  • Materials matched to your requirements
SEND MY REQUEST
Function & Accessories

Every connection, considered.

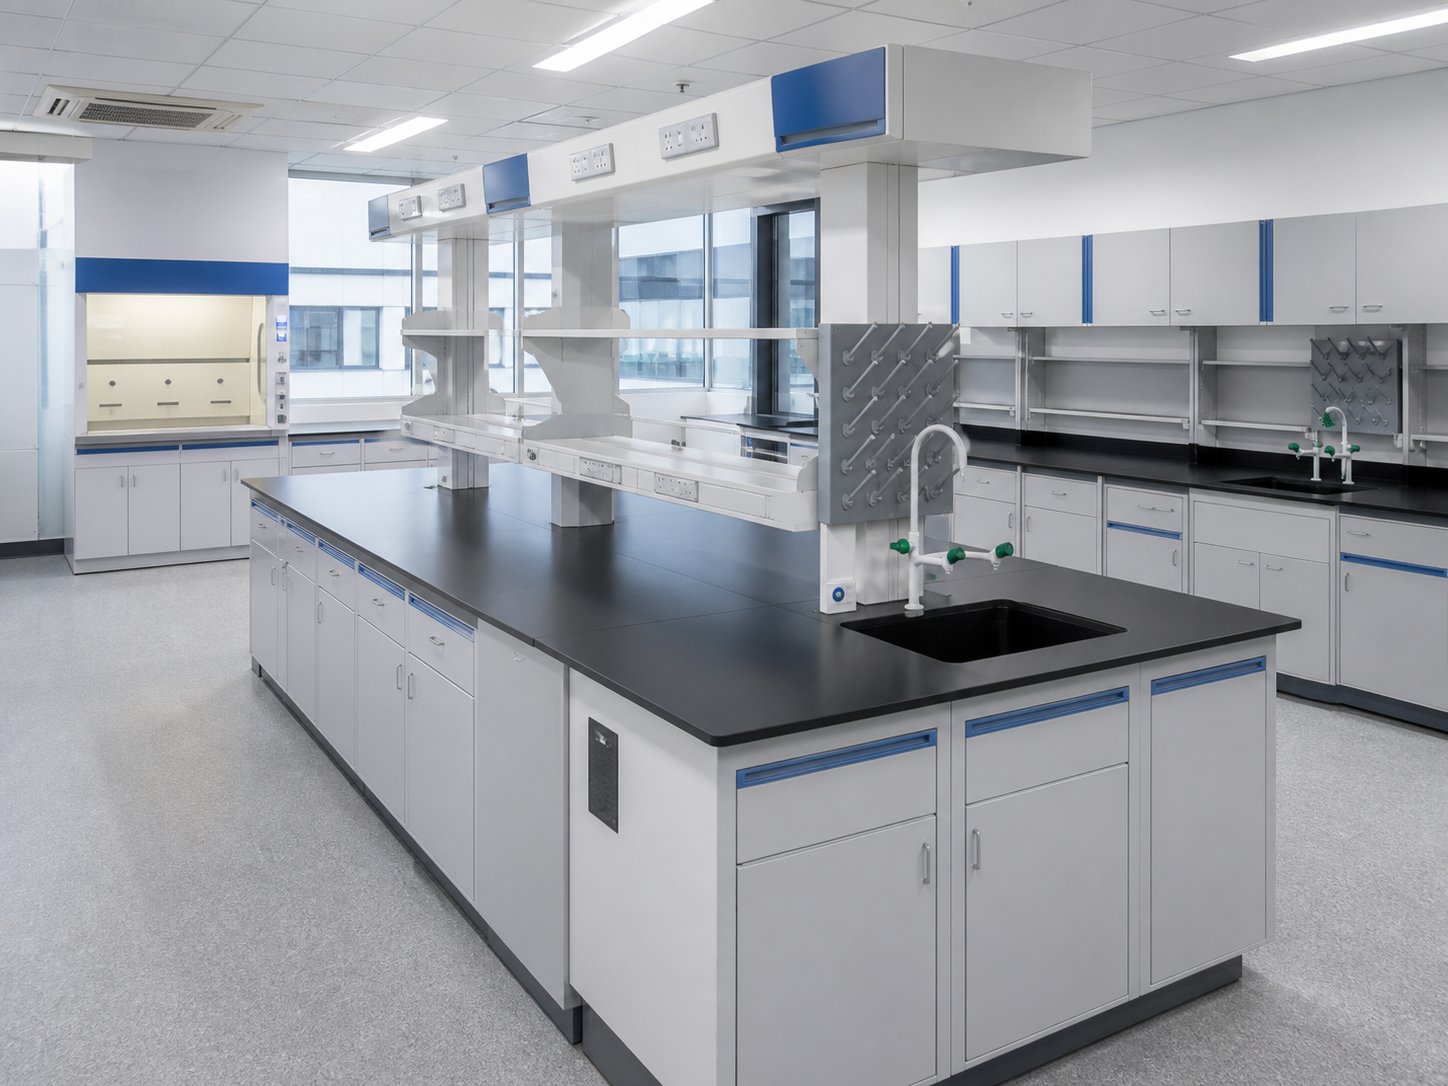
Keep essential services close at hand. Coordinate power, water, storage and ventilation connections with the equipment and people using your space.

  • Integrated service connections
  • Flexible drawers and storage
  • Equipment-ready configurations
SEND MY REQUEST
Color & Finishes

A finish that feels like yours.

Bring a consistent look to your laboratory. Coordinate cabinet fronts, handles and finish details with your preferred palette and the wider workspace.

  • Coordinated cabinet finishes
  • Handle and accessory options
  • A consistent laboratory identity
SEND MY REQUEST
Custom Laboratory Planning

From an idea to a clear plan.

See your laboratory take shape, one considered step at a time.

Equipment planning
01

Understand your needs

Share your space, equipment list and everyday workflow.

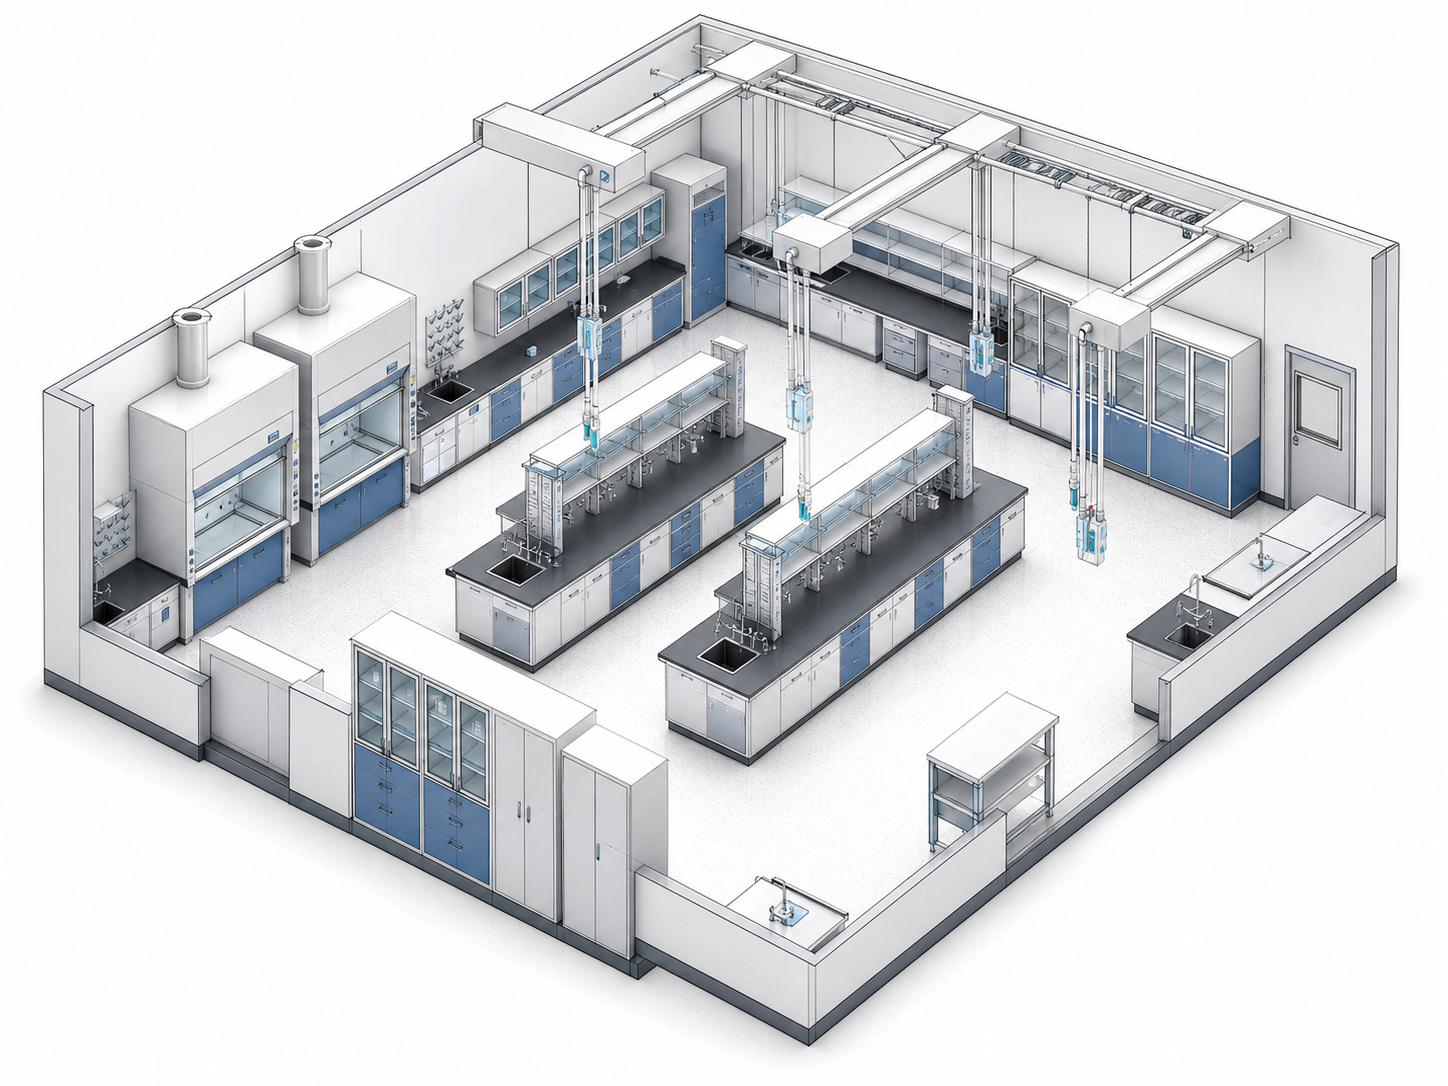
Preliminary layout
02

Explore the layout

Review furniture positions, circulation and service access.

3D design review
03

Review in 3D

Check the details together before moving forward.

Final visualization
04

Confirm the details

Bring materials, colors and configurations into one final plan.

Frequently Asked Questions

A few things you may be wondering.

Have something else in mind?

Talk to our team
What should I prepare for a customization enquiry?

A floor plan, approximate dimensions and a list of the equipment you use are a helpful starting point. Share your functional requirements and any reference images as well.

Can I customize a single item of laboratory furniture?

Tell us which item you need, its dimensions and how it will be used. Our team can discuss the available options for your project.

How do I choose suitable materials?

Material selection depends on your laboratory application and working conditions. Share your requirements so we can discuss suitable furniture and work surface options.

How is the project schedule confirmed?

Timing depends on the design, quantity and configuration. The project scope and delivery schedule are discussed when the proposal is prepared.

One-Stop Project Matching

Complete your laboratory with a coordinated exhaust-treatment package.

Keep the furniture, services and exhaust equipment in one design conversation. We match the components to your workflow, space and installation conditions instead of asking you to source each part separately.

Your Custom Package

One plan. One point of coordination.

  1. 01Laboratory furnitureBenches, cabinets and materials selected around the work.
  2. 02Fume hoods & extraction pointsCapture positions considered with the working layout.
  3. 03Ducting & fanRoutes and airflow planned around the installed space.
  4. 04Treatment equipmentPP spray tower and activated-carbon adsorber selected as a matched stage.
Designed to Work Together

Not an extra product. A coordinated extension of the laboratory.

Start with the parts you need today, then add the treatment equipment into the same project scope. This makes it easier to align connection points, air volume, footprint, materials and installation timing.

Custom-fitFurniture and exhaust components planned around your site.
Matched stagesWet scrubbing and adsorption selected as one treatment route.
One-stop enquiryDiscuss the full package with one team and one brief.
Plan a complete package
Equipment Option 01

PP spray tower

Add a PP wet-scrubbing stage when the custom system requires liquid treatment before downstream equipment.

  • Discussed with the extraction route and selected airflow
  • Configured around the working environment and installation space
Equipment Option 02

Activated-carbon adsorber

Add a serviceable adsorption stage as part of the same coordinated treatment and ventilation package.

  • Paired with the upstream treatment stage where appropriate
  • Considered with service access, ducting and fan arrangement
Build the Right Combination

Tell us your laboratory workflow. We’ll help map the complete package.

Discuss your configuration
Start Your Project

Let’s plan your laboratory.

Tell us about your space and what you have in mind. We’ll help you explore the next step.

  • Your laboratory layout and dimensions
  • Furniture, equipment and material requirements
  • Your project location and preferred schedule
Verification code